
Locatedin Samarkand,Uzbekistan
Ubaydulo Abduxafizov — Architecture & Interior3D Visualizer
Scene 02 — Approach
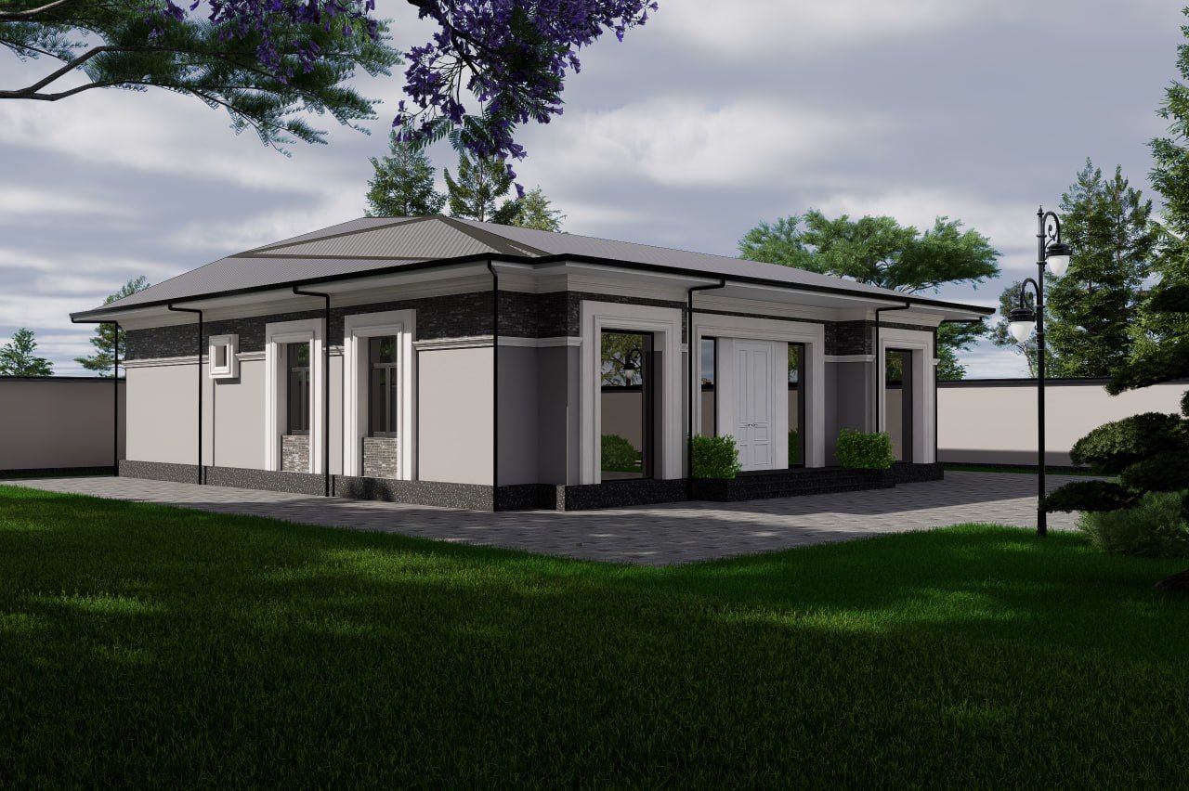
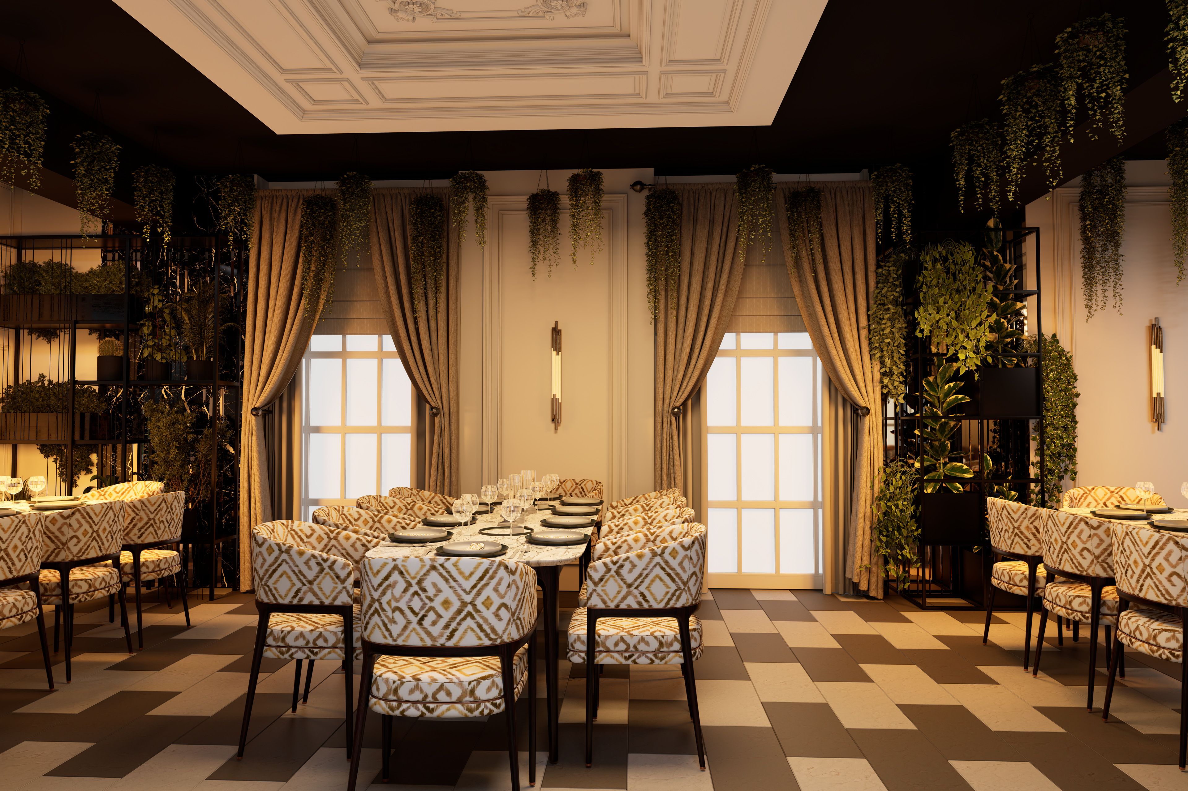
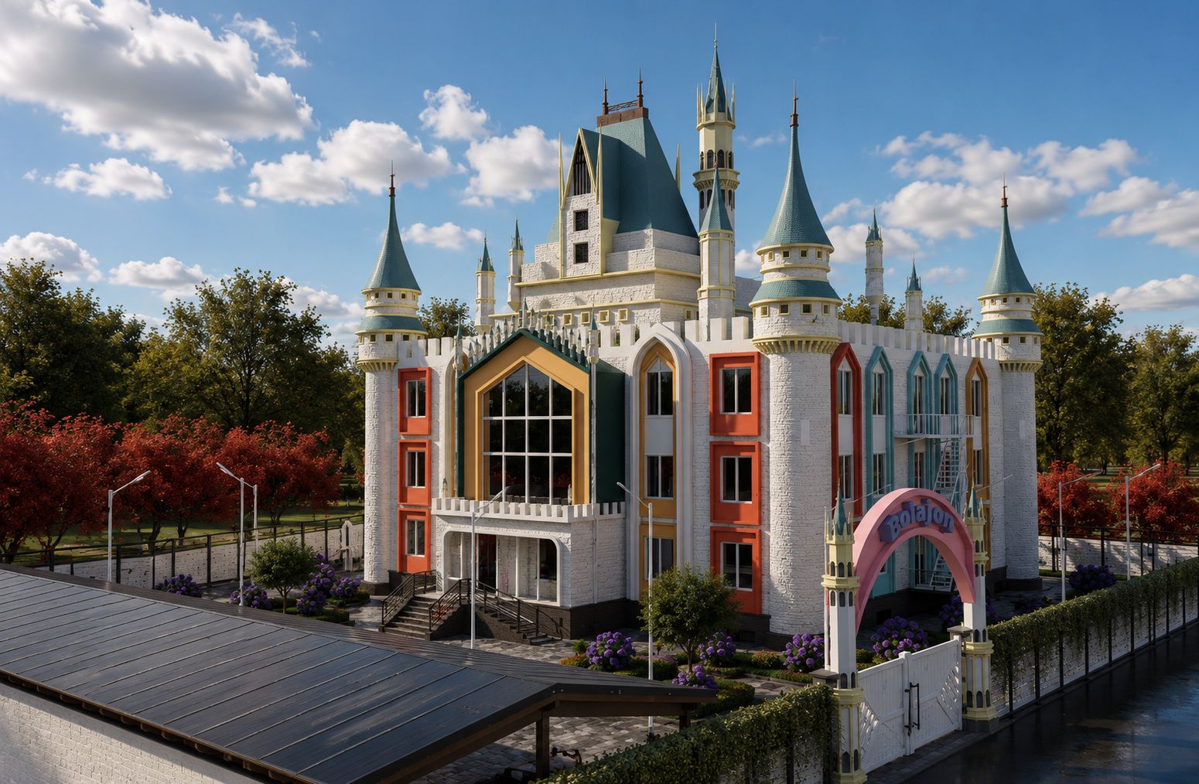
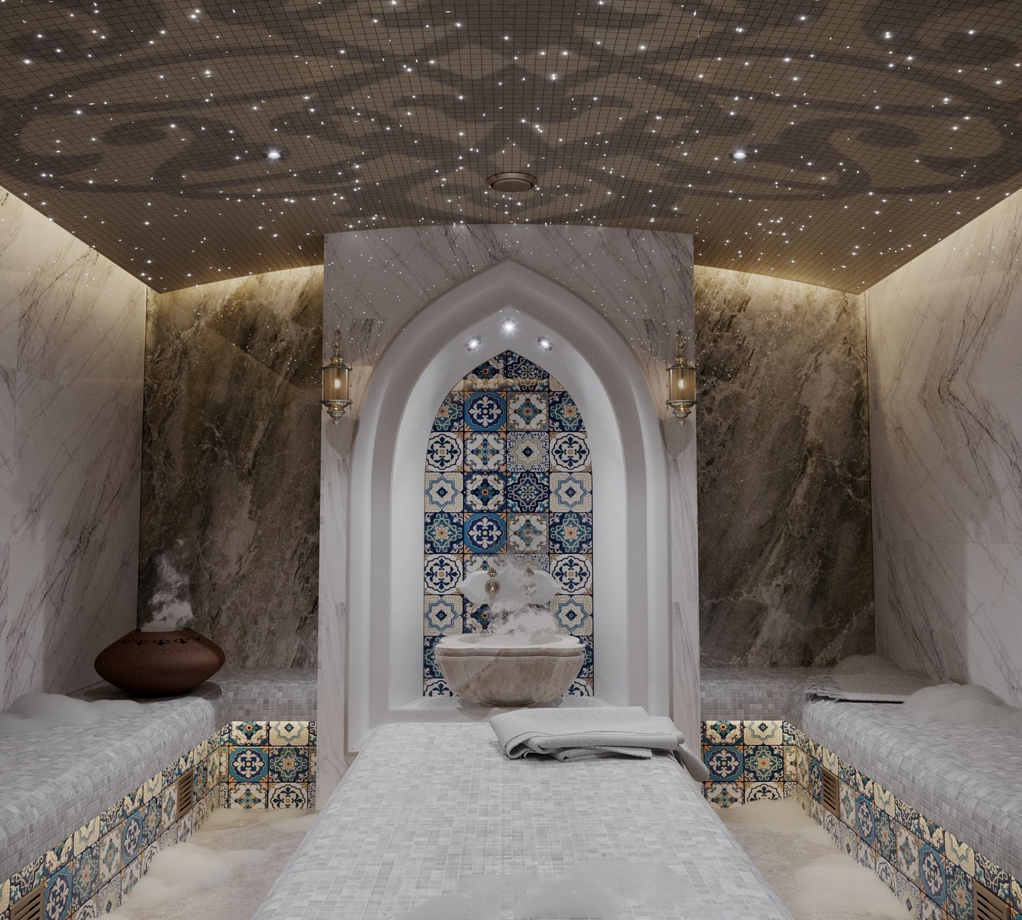
Every project is born as a drawing. I give it light, material and mood — so investors can see it, buyers can feel it, and construction can begin with confidence.
Ubaydulo Abduxafizov · 3D visualizer
Portal
Into anotherworld
My first works from my student years — on the other side of the portal. Step inside.
Enter the portal →Scene 04 — Showreel
Showreel
2026
360° virtual tour
Step insidethe project
Clients explore the project on their own — on a phone, a computer or in a VR headset.
360° panorama goes hereDrag to look around · 2:1 · 8K
Scene 05 — Services
WhatI do
- 01
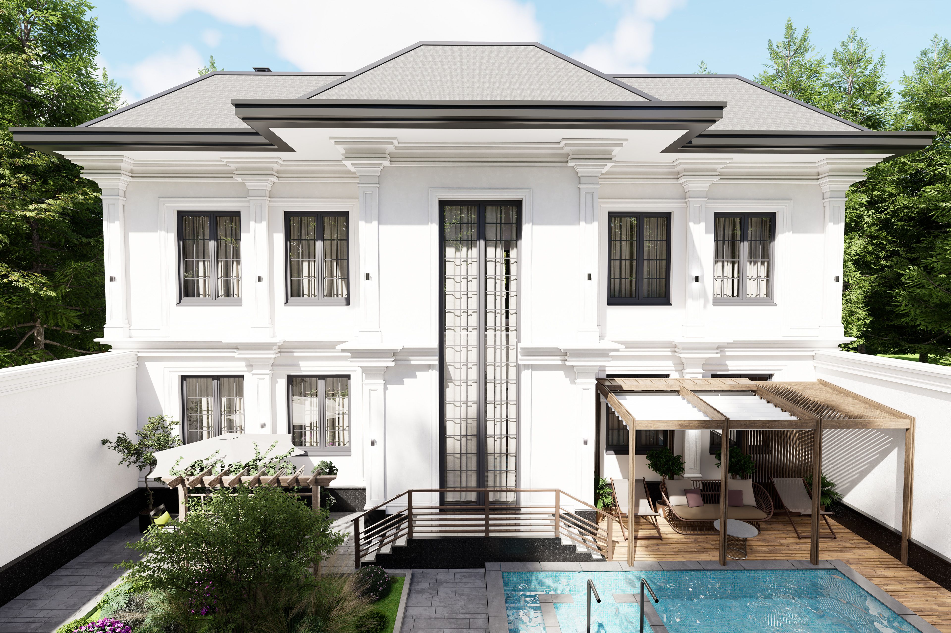
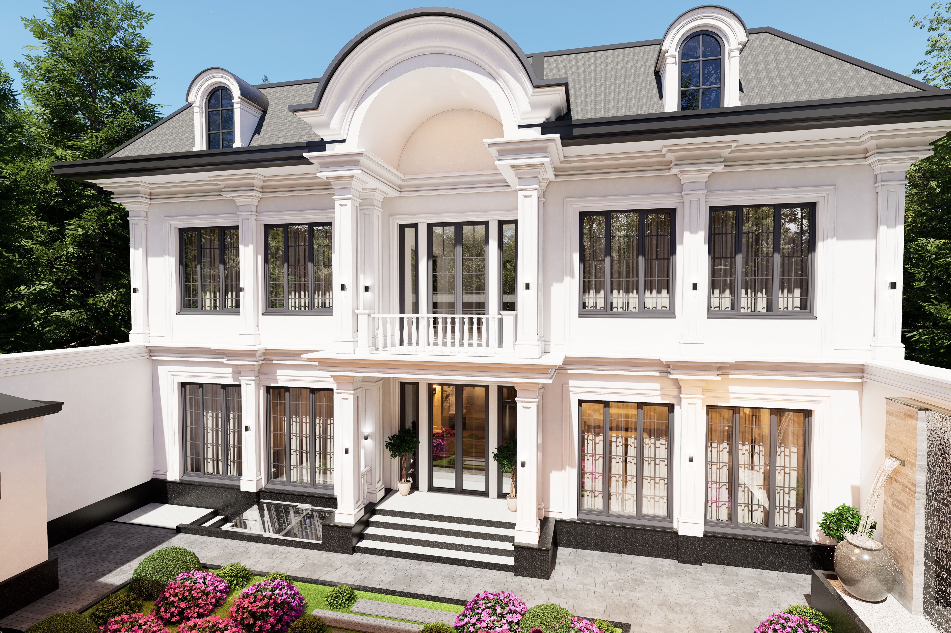
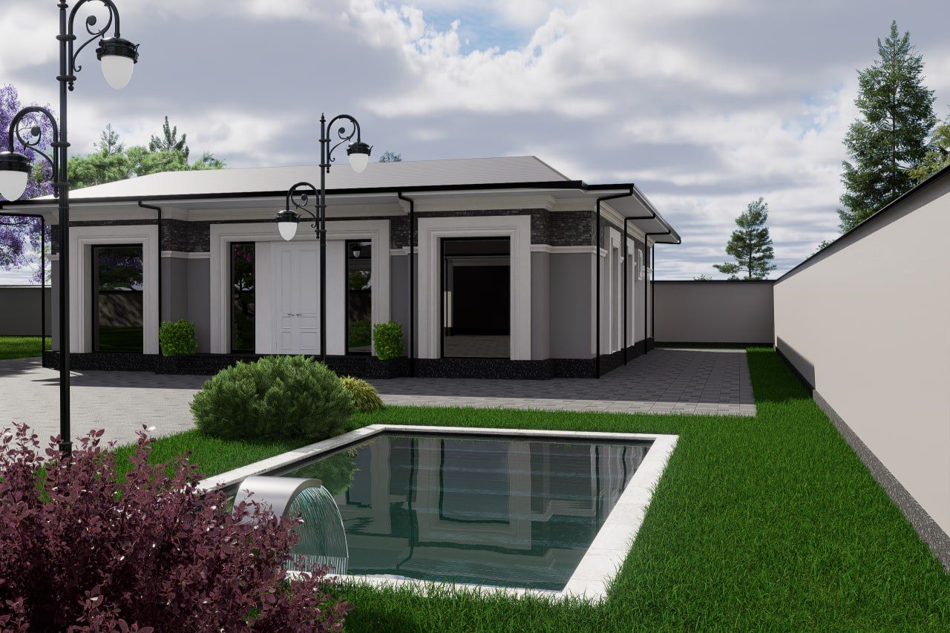
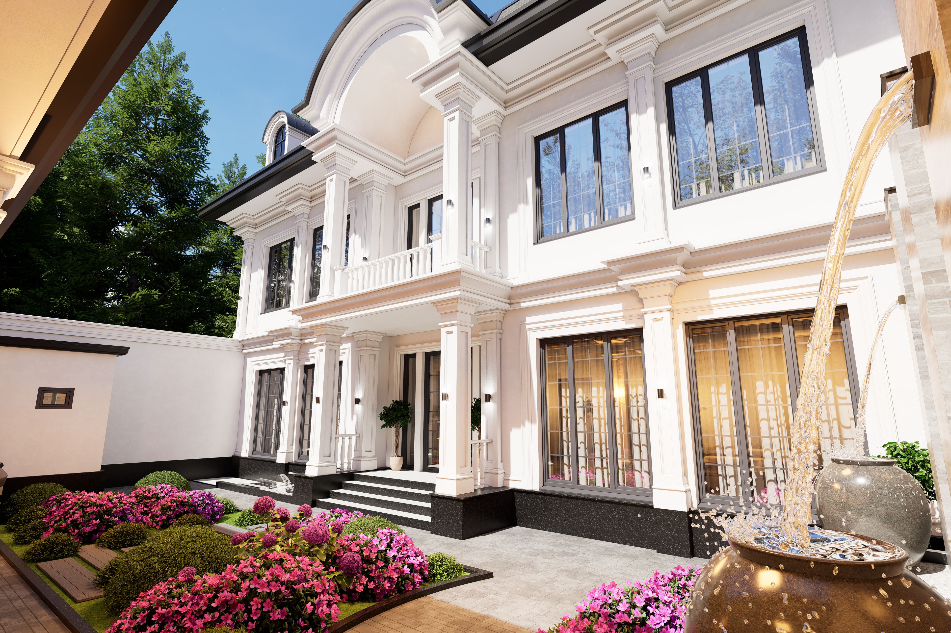
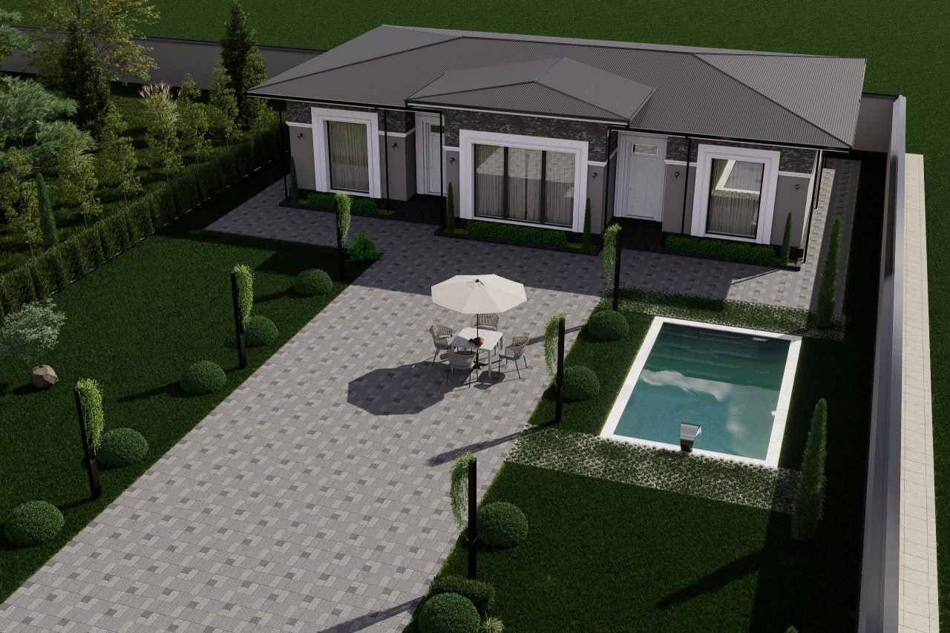
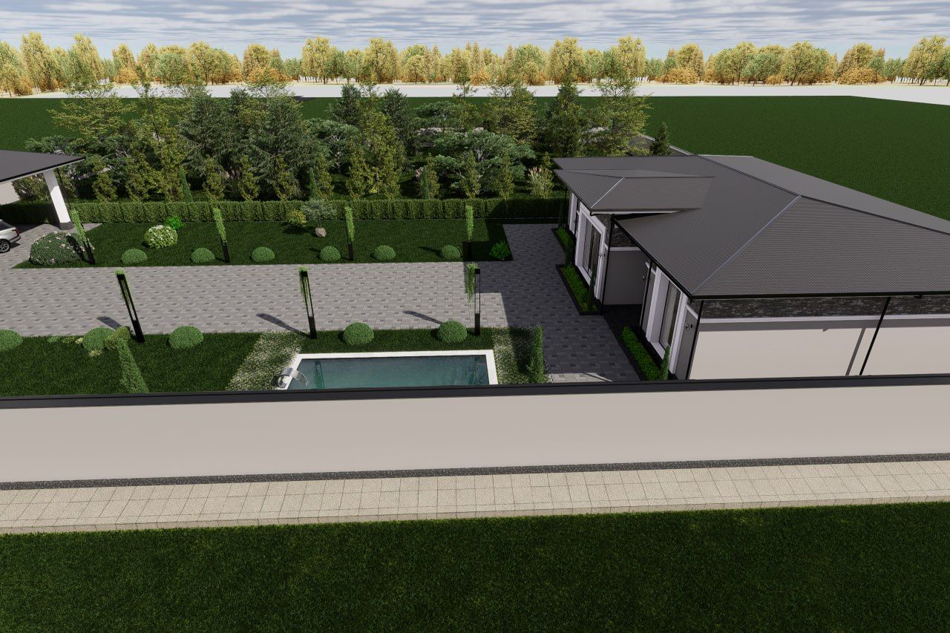
Exterior visualization
Day, dusk and night scenarios — photorealistic frames with landscape, context and life.
- 02
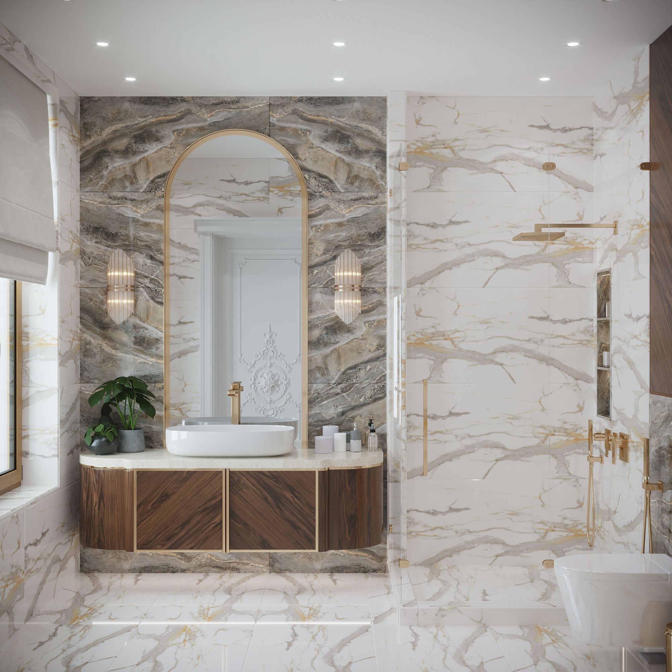
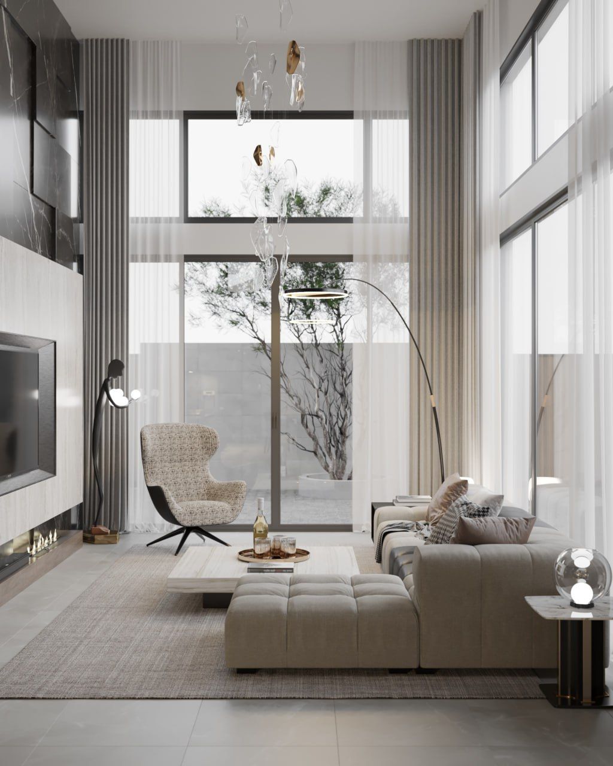
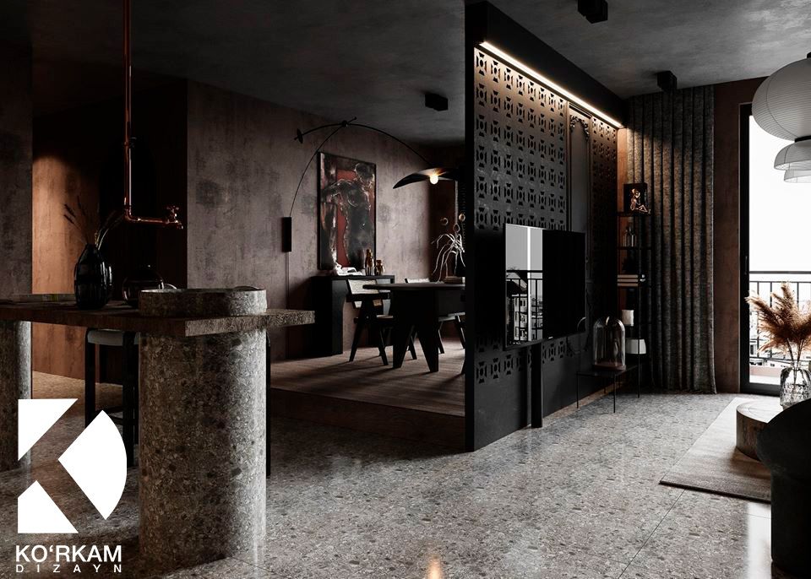
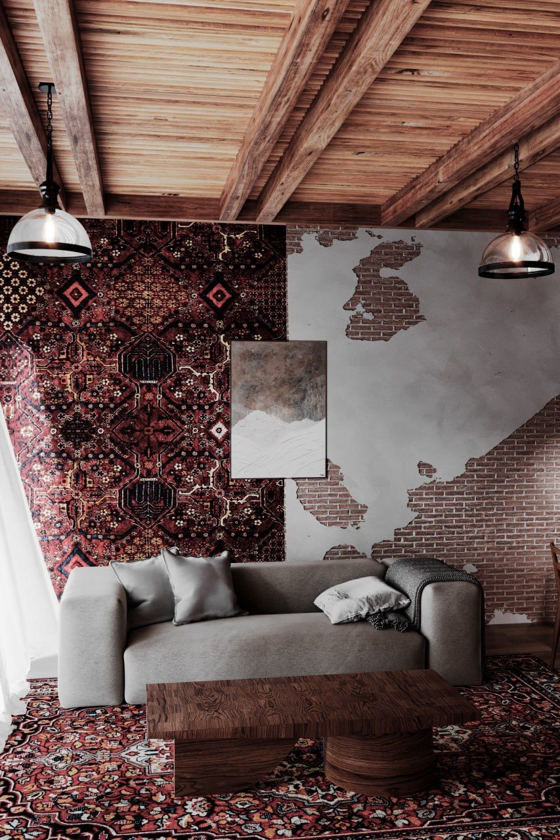
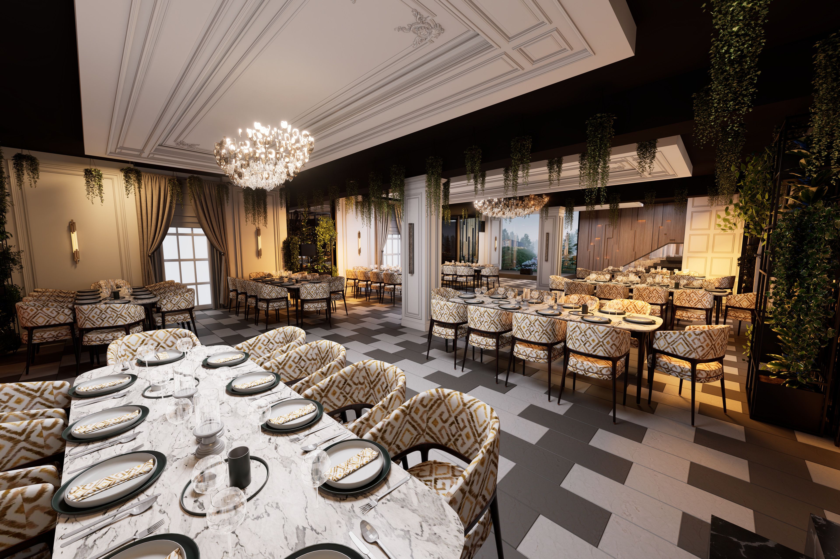
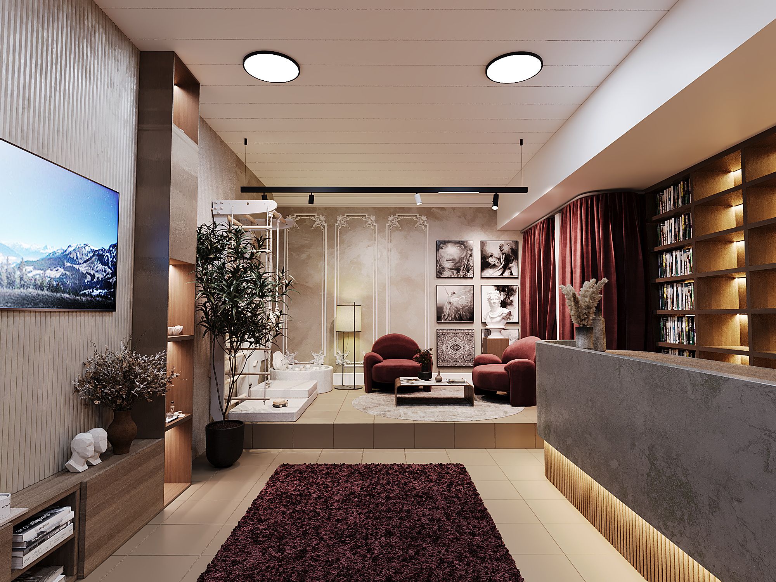
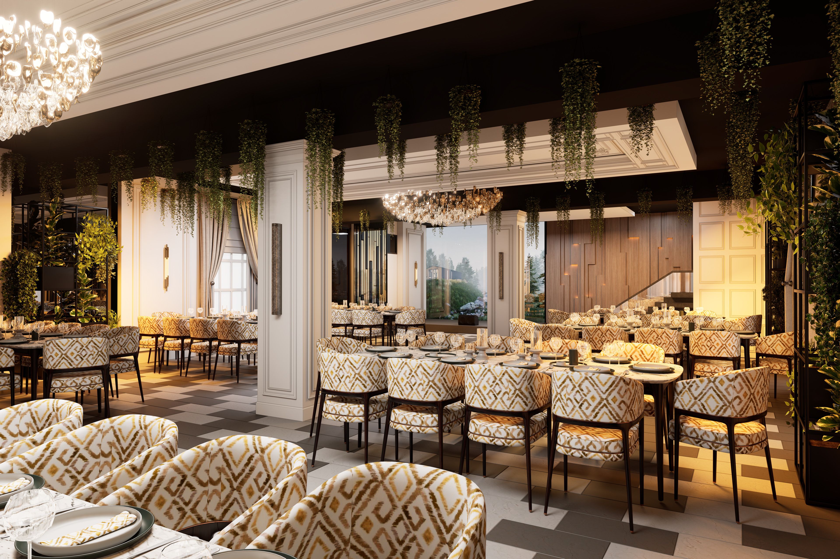
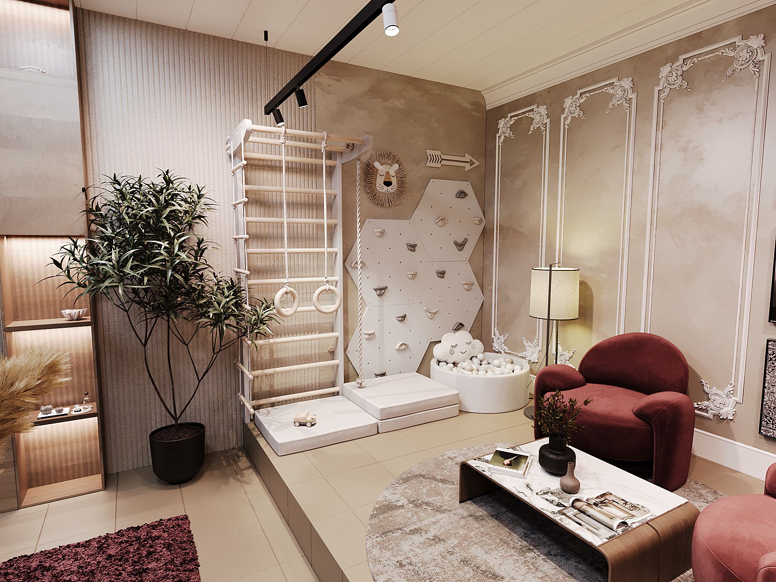
Interior visualization
Warm, lived-in frames that show materials, light and furniture before the build.
- 03
3D animation
A cinematic walk through the project — for sales offices, presentations and ads.
- 04
360° panoramas
Clients “step inside” the project: a virtual tour on mobile, the web or in VR.
- 05
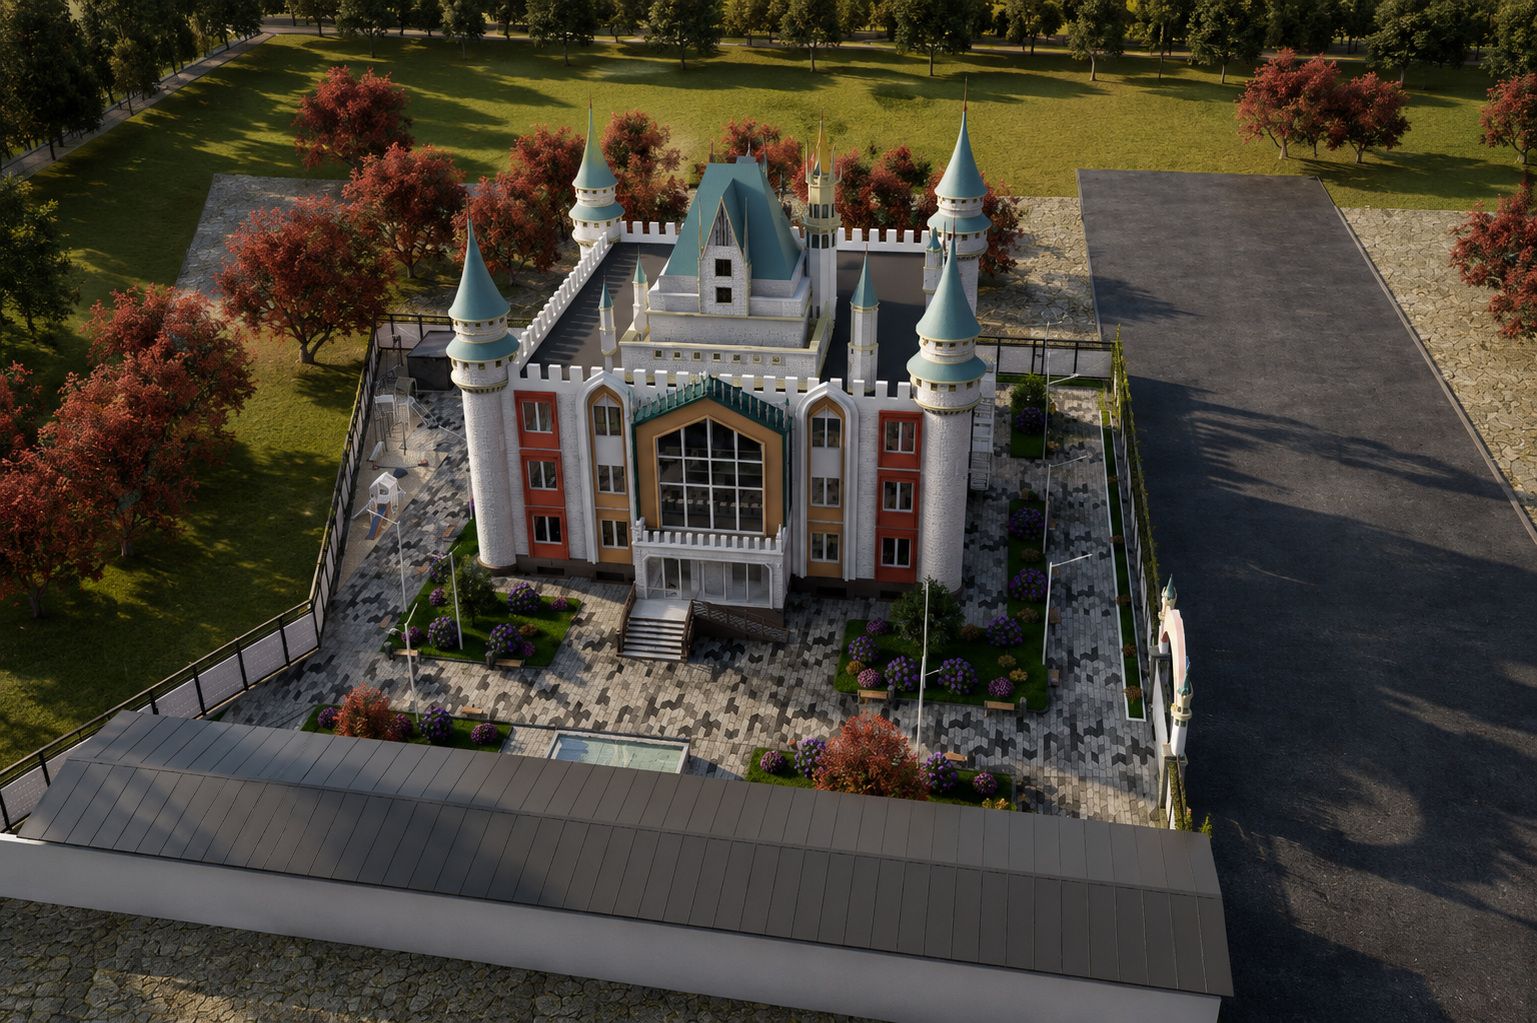
Masterplans & aerials
Bird’s-eye frames for residential developments and projects placed into real drone photography.
Scene 06 — Numbers
- 10portfolio projects
- 107finished frames
- 9videos & animations
- 8student-years works
Scene 07 — Process
The life ofa single frame
From brief to final render — every stage agreed with you.
- 01
1 day
Brief & references
Together we define drawings, materials, mood and the camera angles you need.
- 02
2–3 days
3D model
Precise geometry from your drawings — every detail at real scale.
- 03
1–2 days
Materials
Concrete, timber, glass — every surface with real physical properties.
- 04
1 day
Light & camera
We choose the time of day, the mood and the strongest frame.
- 05
1–2 days
Render & post-production
High-resolution render, colour grading and cinematic finishing.
- 06
2 revisions
Delivery
4K/8K files, social media formats and two rounds of revisions.
Scene 09 — Testimonials
Clientwords
Sample review — to be replaced with a real one
The renders started working in our sales office from day one: buyers “saw” the house before it was built and reserved units.
Client nameDevelopment company · Head of salesSample review — to be replaced with a real one
The attention to light and materials is remarkable. Our competition entry stood out precisely because of these images.
Client nameArchitecture studio · Principal architectSample review — to be replaced with a real one
On time, clear and without unnecessary questions. Every revision was ready within a day.
Client namePrivate client · Villa project
Recognition & press
- 2026Competition or award nameOrganisation
- 2025Competition or award nameOrganisation
- 2024Competition or award nameOrganisation
Scene 10 — Final
Let’s be the firstto see yourproject.
Send your drawings — I’ll reply within 24 hours with a price and timeline.
Or write directly